
§ 03.07Interior remodeling · Nine trades · TX + OH
Pick the room you came for. One crew handles the rest.
Nine interior trades. One PM. One workmanship warranty. The carpenter who measures the wall is the carpenter who mills the cabinet and hangs it. We won't push a gut when a refresh holds.
Pick the room you came for. One crew handles the rest.
Nine interior programs, in order of how often homeowners come to us for them. Click a room and the leaf-page tells you the timeline in weeks, the spec we hold to, and the trades we self-perform on it — written for a homeowner, not a catalog.
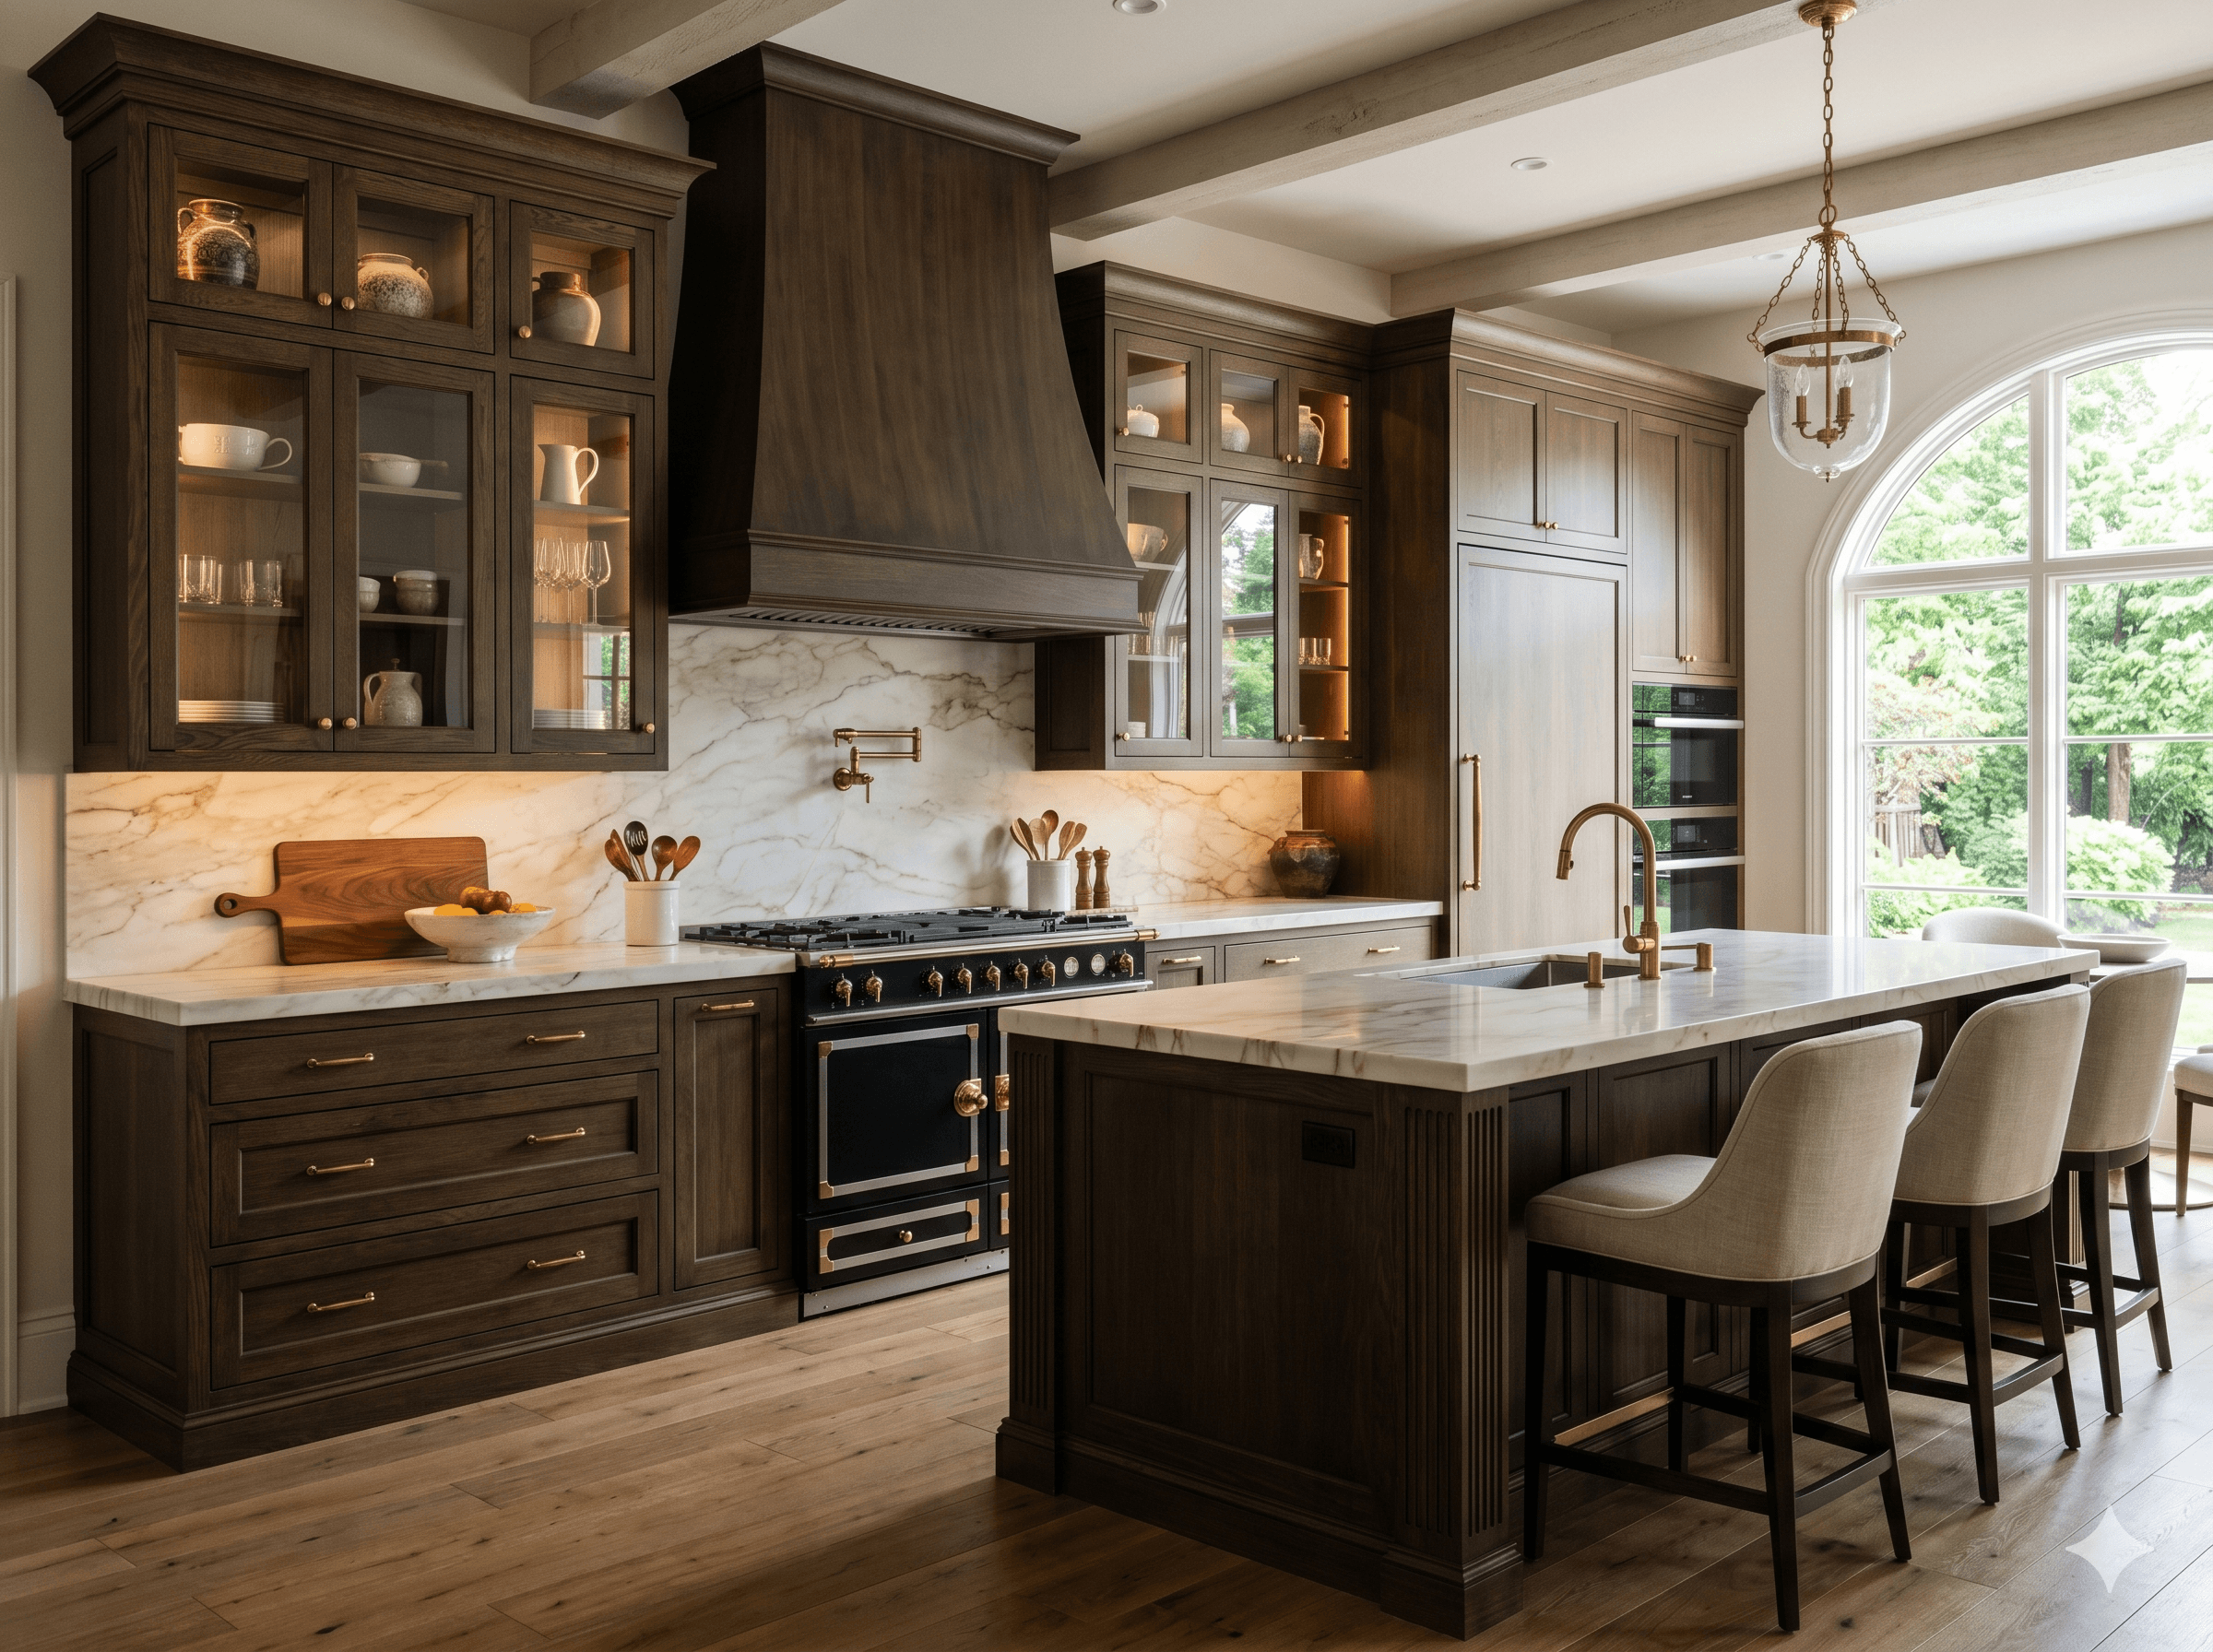
Kitchen remodels
The cabinet box, the appliance integration, and the counter overhang all resolved at the design visit — not on install day. Plywood-box cabinets milled in-house, Blum BLUMOTION soft-close as the spec, six-sided finish.
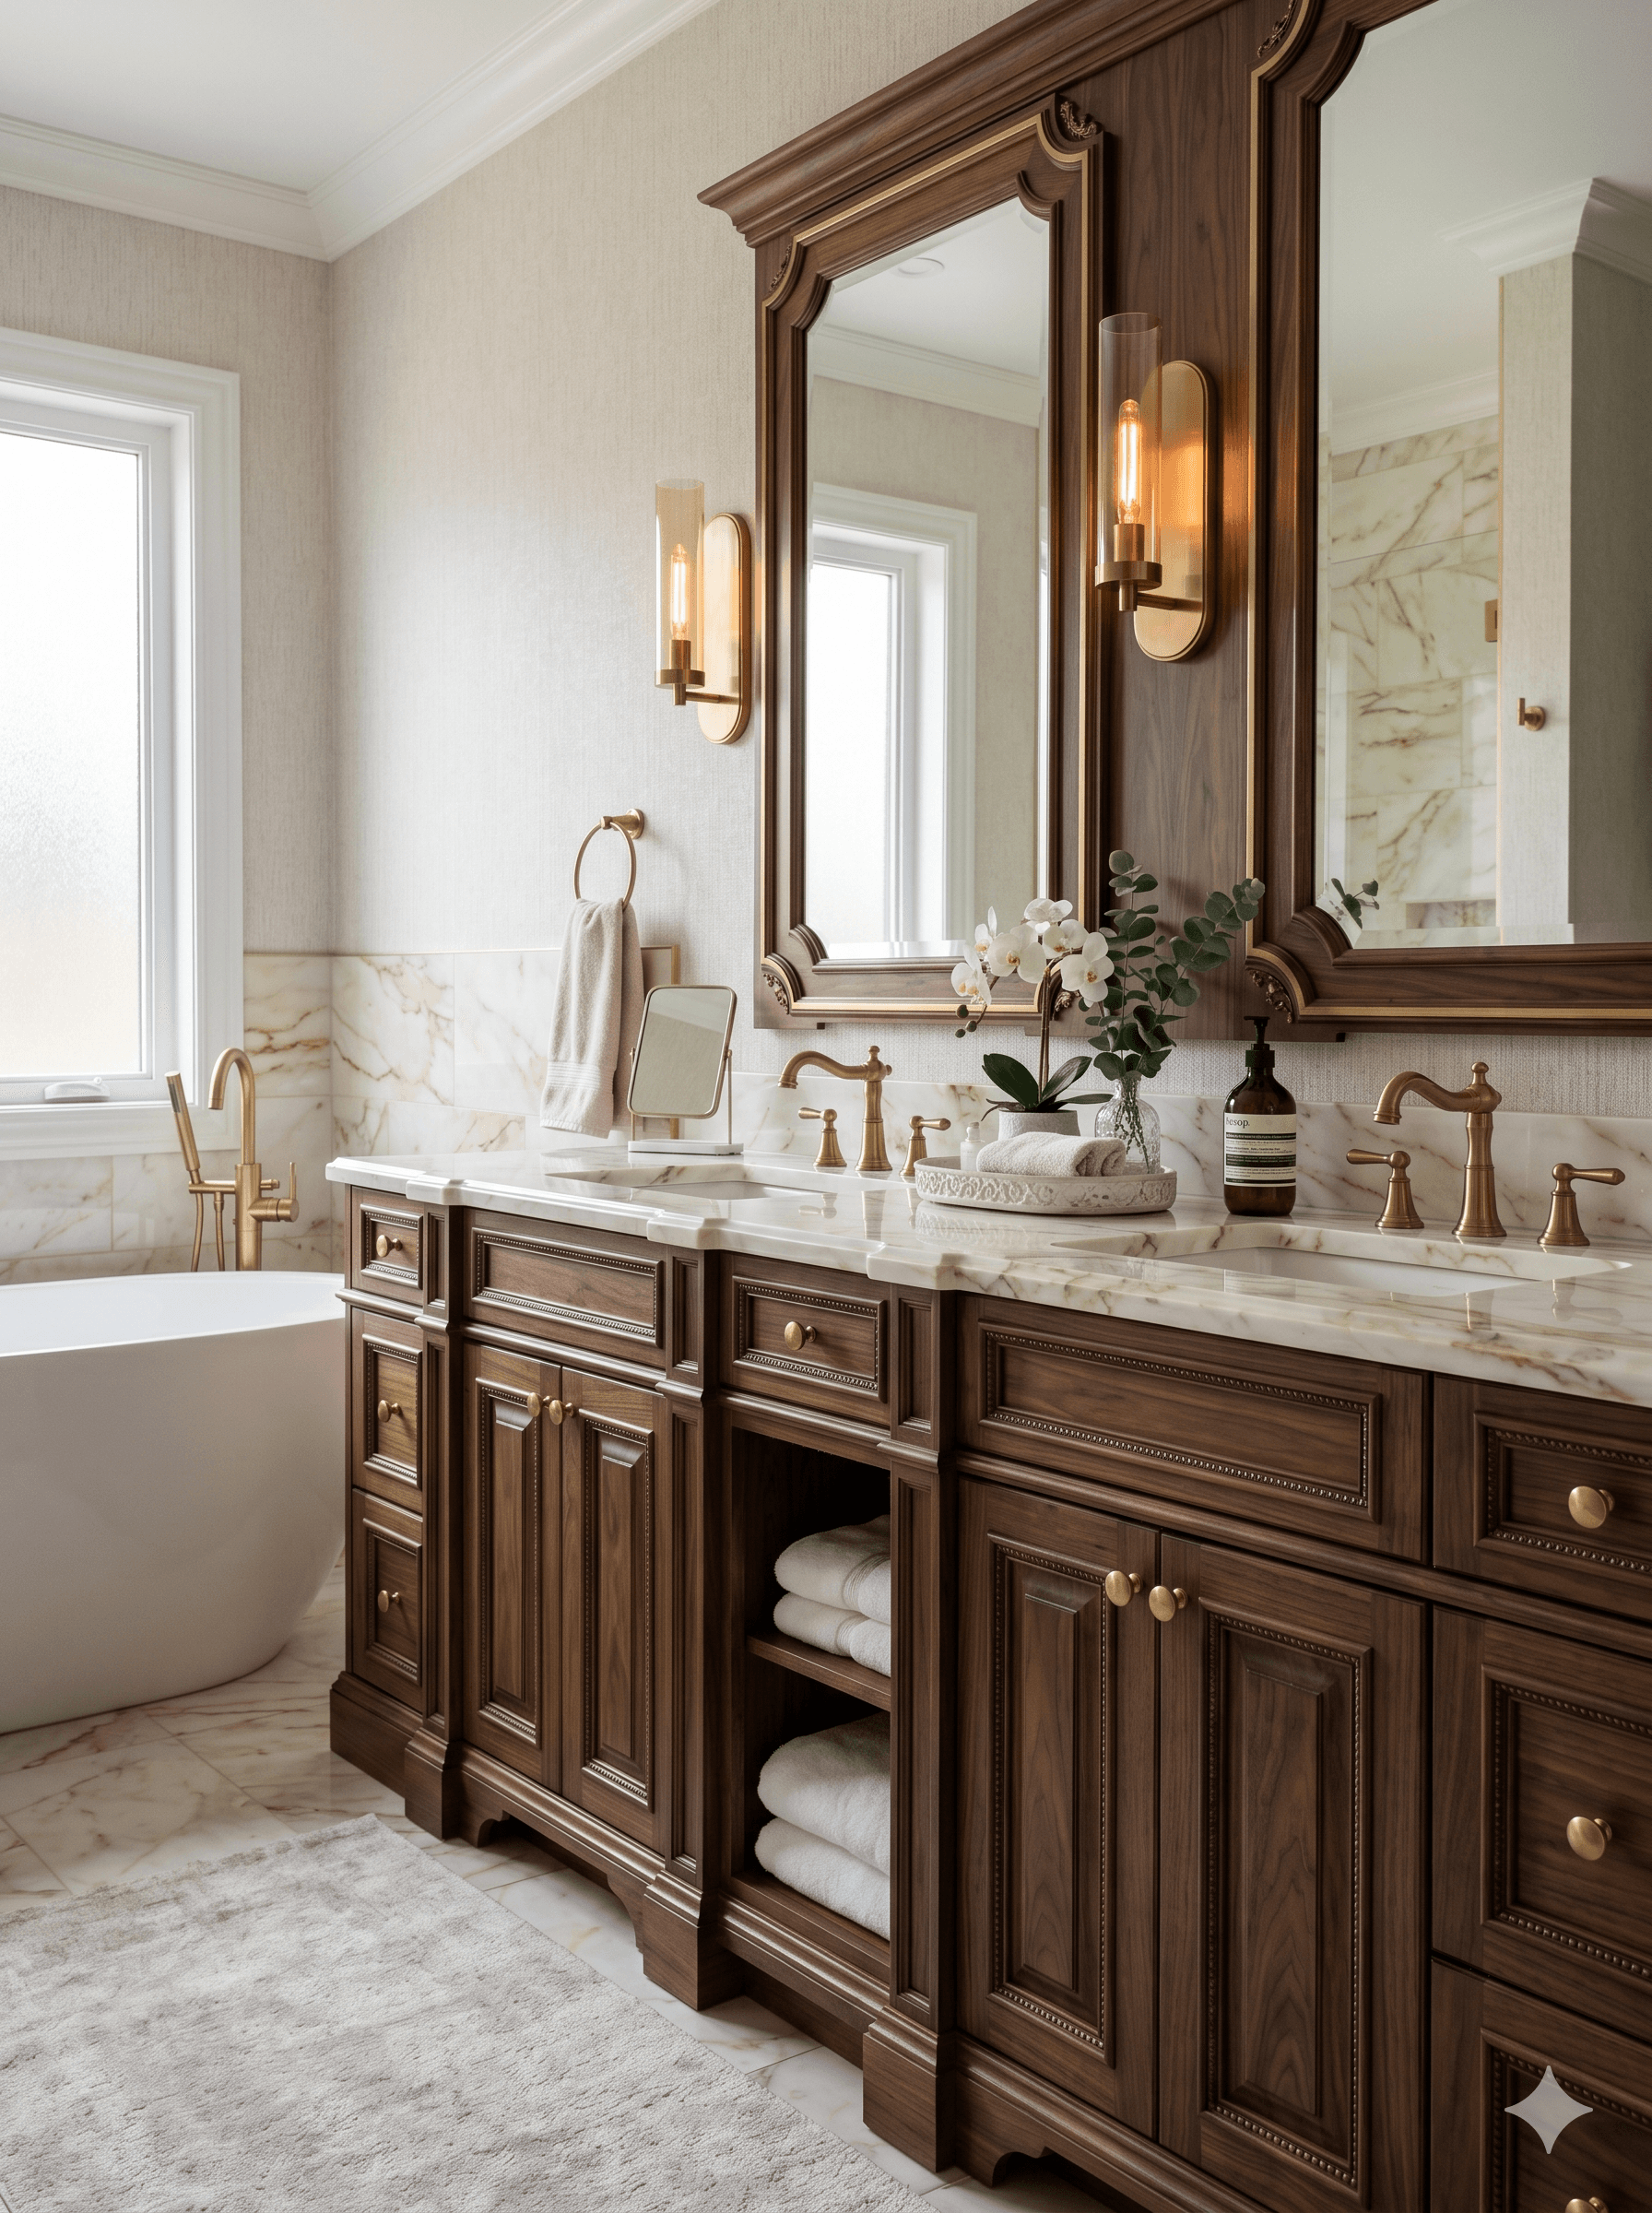
Bathroom remodels
Tile, plumbing, cabinetry, and waterproofing on a single bath or whole-house bath remodel. Schluter at the seams, mortar-bed pan on tile showers, no mastic shortcuts behind the wall.
Living-room & whole-room remodels
Living-area remodels that integrate trim, paint, flooring, and built-in millwork — sequenced under one PM and one in-house crew. The drywaller talks to the trim carpenter every day on site.
Custom cabinetry
True-custom cabinetry built in-house — plywood box, six-sided finish, 5–7 days of in-home acclimation before install. The carpenter who measures the wall is the same one who mills the cabinet and hangs it.
Custom trim & millwork
Wainscoting, coffered ceilings, accent walls, library walls, mantels — bench-built by carpenters who can mill profiles to match an old house. Coped joints. Primer-fill-caulk-finish.
Flooring
Solid hardwood, engineered hardwood, luxury vinyl plank, and porcelain tile — with subfloor leveling, moisture testing, and transitions detailed by hand instead of slapped-on threshold strips.
Drywall repair
Stress cracks, ceiling rebuilds after a roof leak, full retexture. We fix the cause first — leak, settlement, framing — then patch and texture-match so the repair disappears in raking light.
Interior painting
Two-coat minimum on every wall. Sherwin Cashmere or Emerald, Benjamin Moore Regal or Aura. Cabinet refinishing handled by the same crew that hung the trim, so the lines actually meet.
Mold remediation
Find the moisture source, contain the room under negative-pressure HEPA, remove and treat the substrate, rebuild. We don’t fog-and-spray. Reconstruction handled in-house, not by a sub you would not see again.
Seven layers. One crew across all of them.
An interior remodel isn’t one job — it’s seven layered jobs in sequence. The four-quote model puts a different company on each. RA puts the same crew on every layer that touches the same wall.
Rough-ins
Plumbing, electrical, HVAC routes — pulled before drywall closes the wall. Coordinated against final cabinet and tile layouts so nothing has to be chopped open later.
Drywall
Hung, taped, mudded, sanded, and primed by RA crews. Texture matched to the rest of the house if we are remodeling one room inside a finished home.
Trim & millwork
Door casings, baseboards, crowns, wainscoting — bench-built by carpenters who can match an old profile. Coped joints, scribed to the wall.
Cabinetry
Plywood-box cabinets, milled and finished in-house, acclimated 5–7 days, hung by the carpenter who measured the room. No subbed install crew scribing to an unfamiliar wall.
Floor & tile
Subfloor leveled and moisture-tested. Hardwood, LVP, or porcelain laid with hand-detailed transitions. Tile showers on mortar bed with Schluter at every seam.
Paint
Two-coat minimum on every wall. Sherwin or Benjamin Moore spec-grade product. Cabinet refinishing on the same job stays with the crew that hung the trim.
Punch & commission
Walked together. Touch-ups, soft-close adjustments, hardware torque, drawer alignment, callback list closed before we leave site. Year-one callbacks land on the PM, not a voicemail.
The carpenter walks the room. The salesperson stays home.
About 90 minutes. The crew lead who would actually build the project takes field measurements, talks through the integration questions, and tells you what fits the wall. You leave with a real scope conversation in writing — no catalog flip, no hard close.
The questions that
change the scope.
Scope one room if that is the right fit. We do single kitchens, single bathrooms, single living rooms, and one-room cabinetry projects under the same PM and same warranty as a whole-home job. The four-quote model would force you to coordinate every trade yourself; one room with us still runs as a contained scope, not a side-project.
§ 06Reach the design desk
Walk the room with the carpenter who would build it.
Free design visit. The carpenter who would mill the cabinet — or hang the drywall, or scribe the trim — walks the room with you. You leave with a real scope, in writing, before any contract. We won't push a gut when a refresh holds.
(214) 578-9961