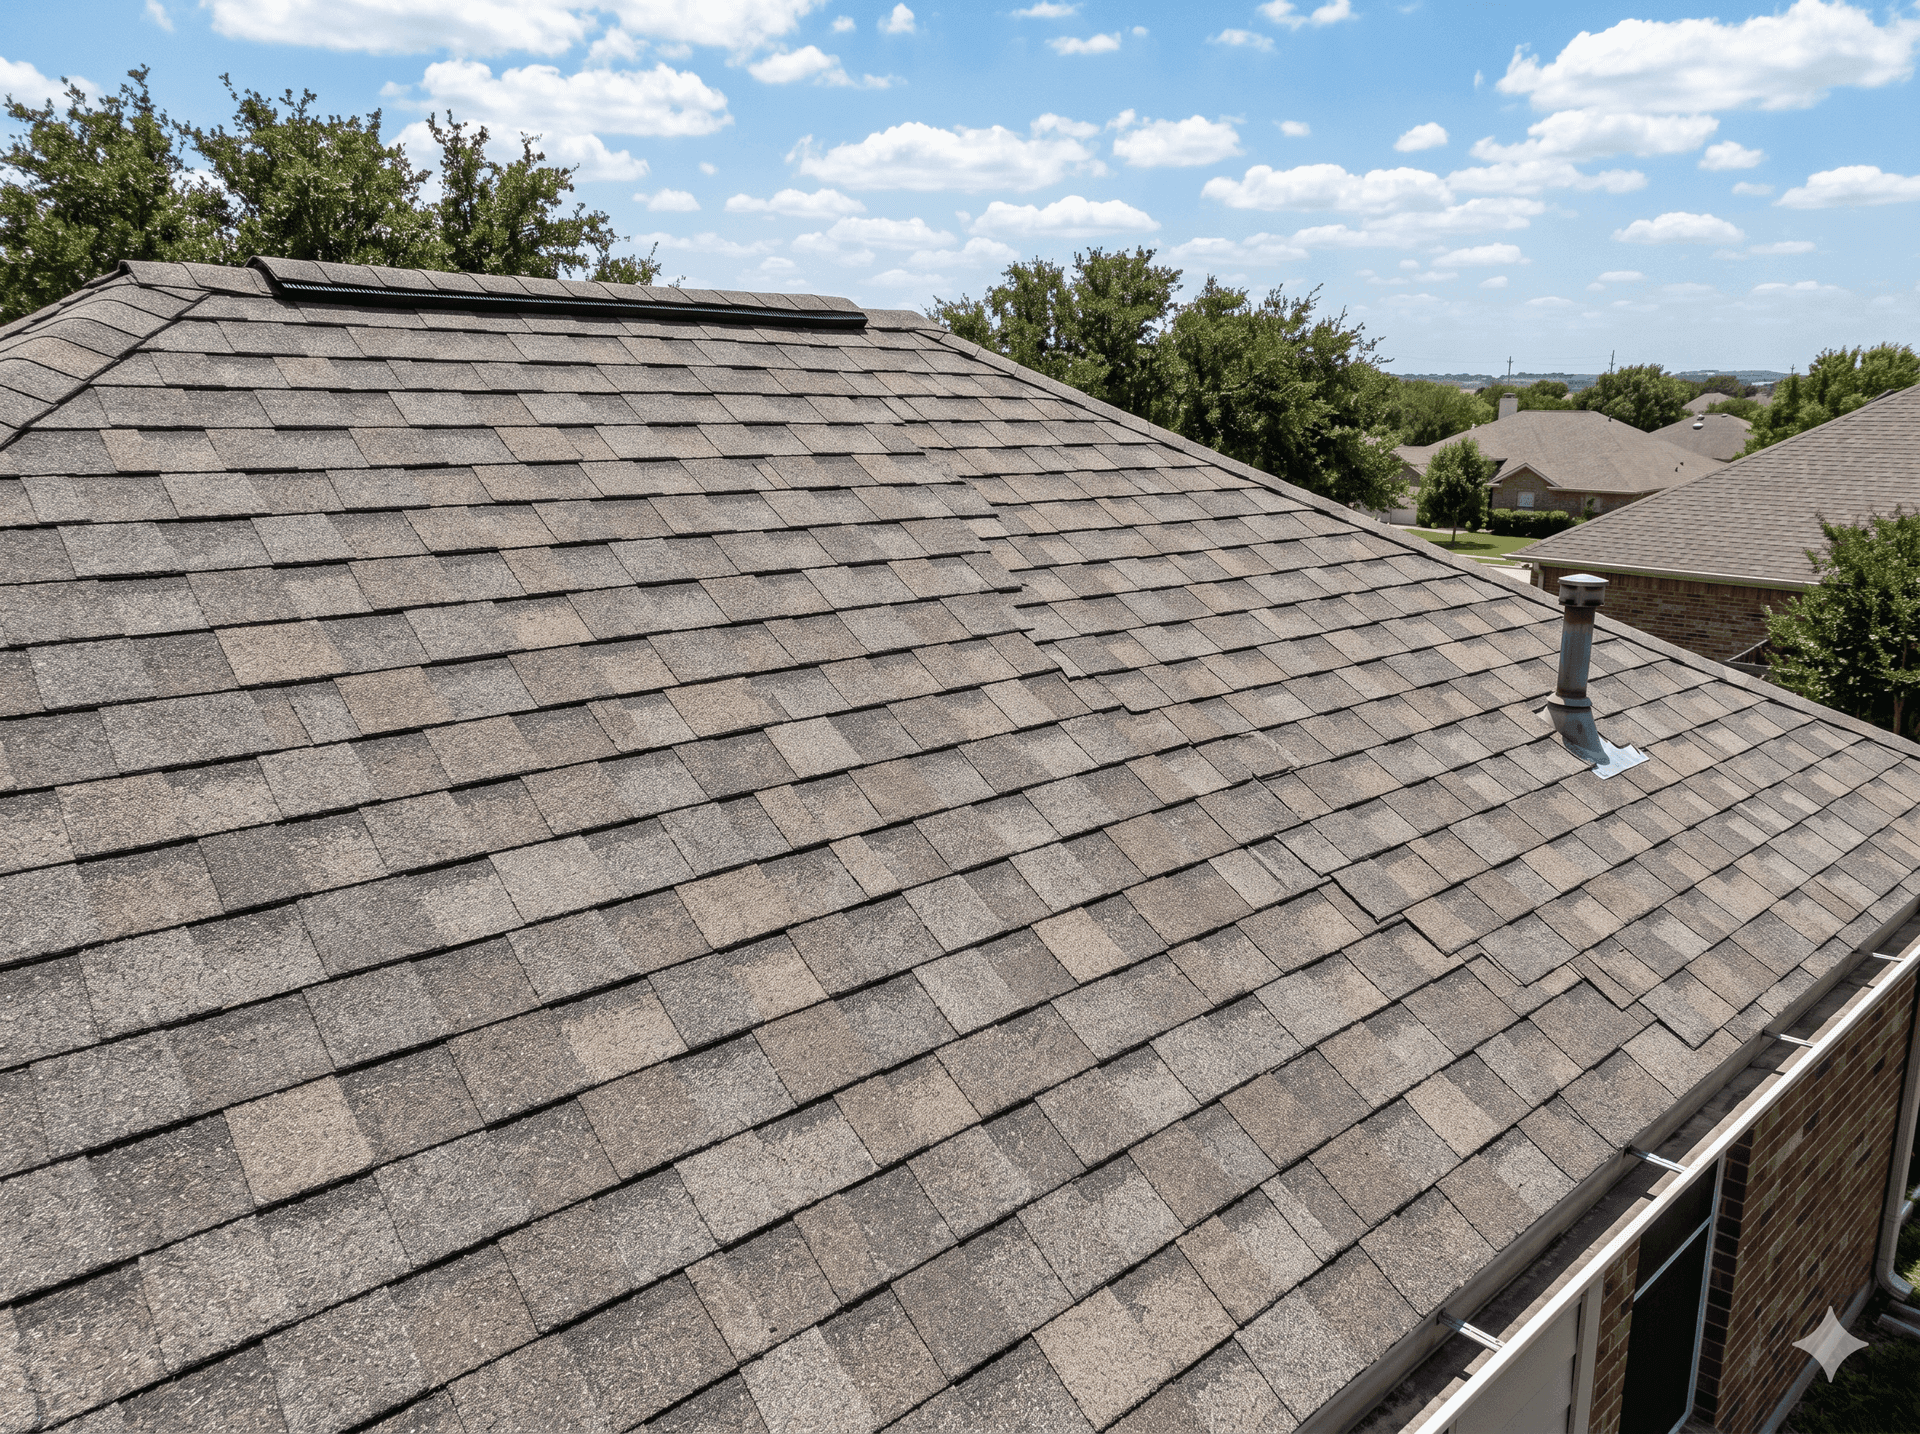
§ 01.10Attic ventilation — TX heat + OH ice dams

Air-seal first. Insulate second. Vent third.

Vents on top of a leaky attic floor make Ohio ice dams worse and the Texas AC bill higher. We won't sell that bid. We diagnose the warm spot first, seal it, top the insulation, then balance the vents.

150°Funvented attic in DFW
§ 01Air-sealStep one
§ 02R-49OH code floor
§ 0350 / 50Soffit / ridge
§ 04−40°FAfter balance
§ 05TX + OHBoth climates
§ 06In-houseW-2 crew
How the attic actually works

Built floor to ceiling. Sealed, then stuffed, then vented.

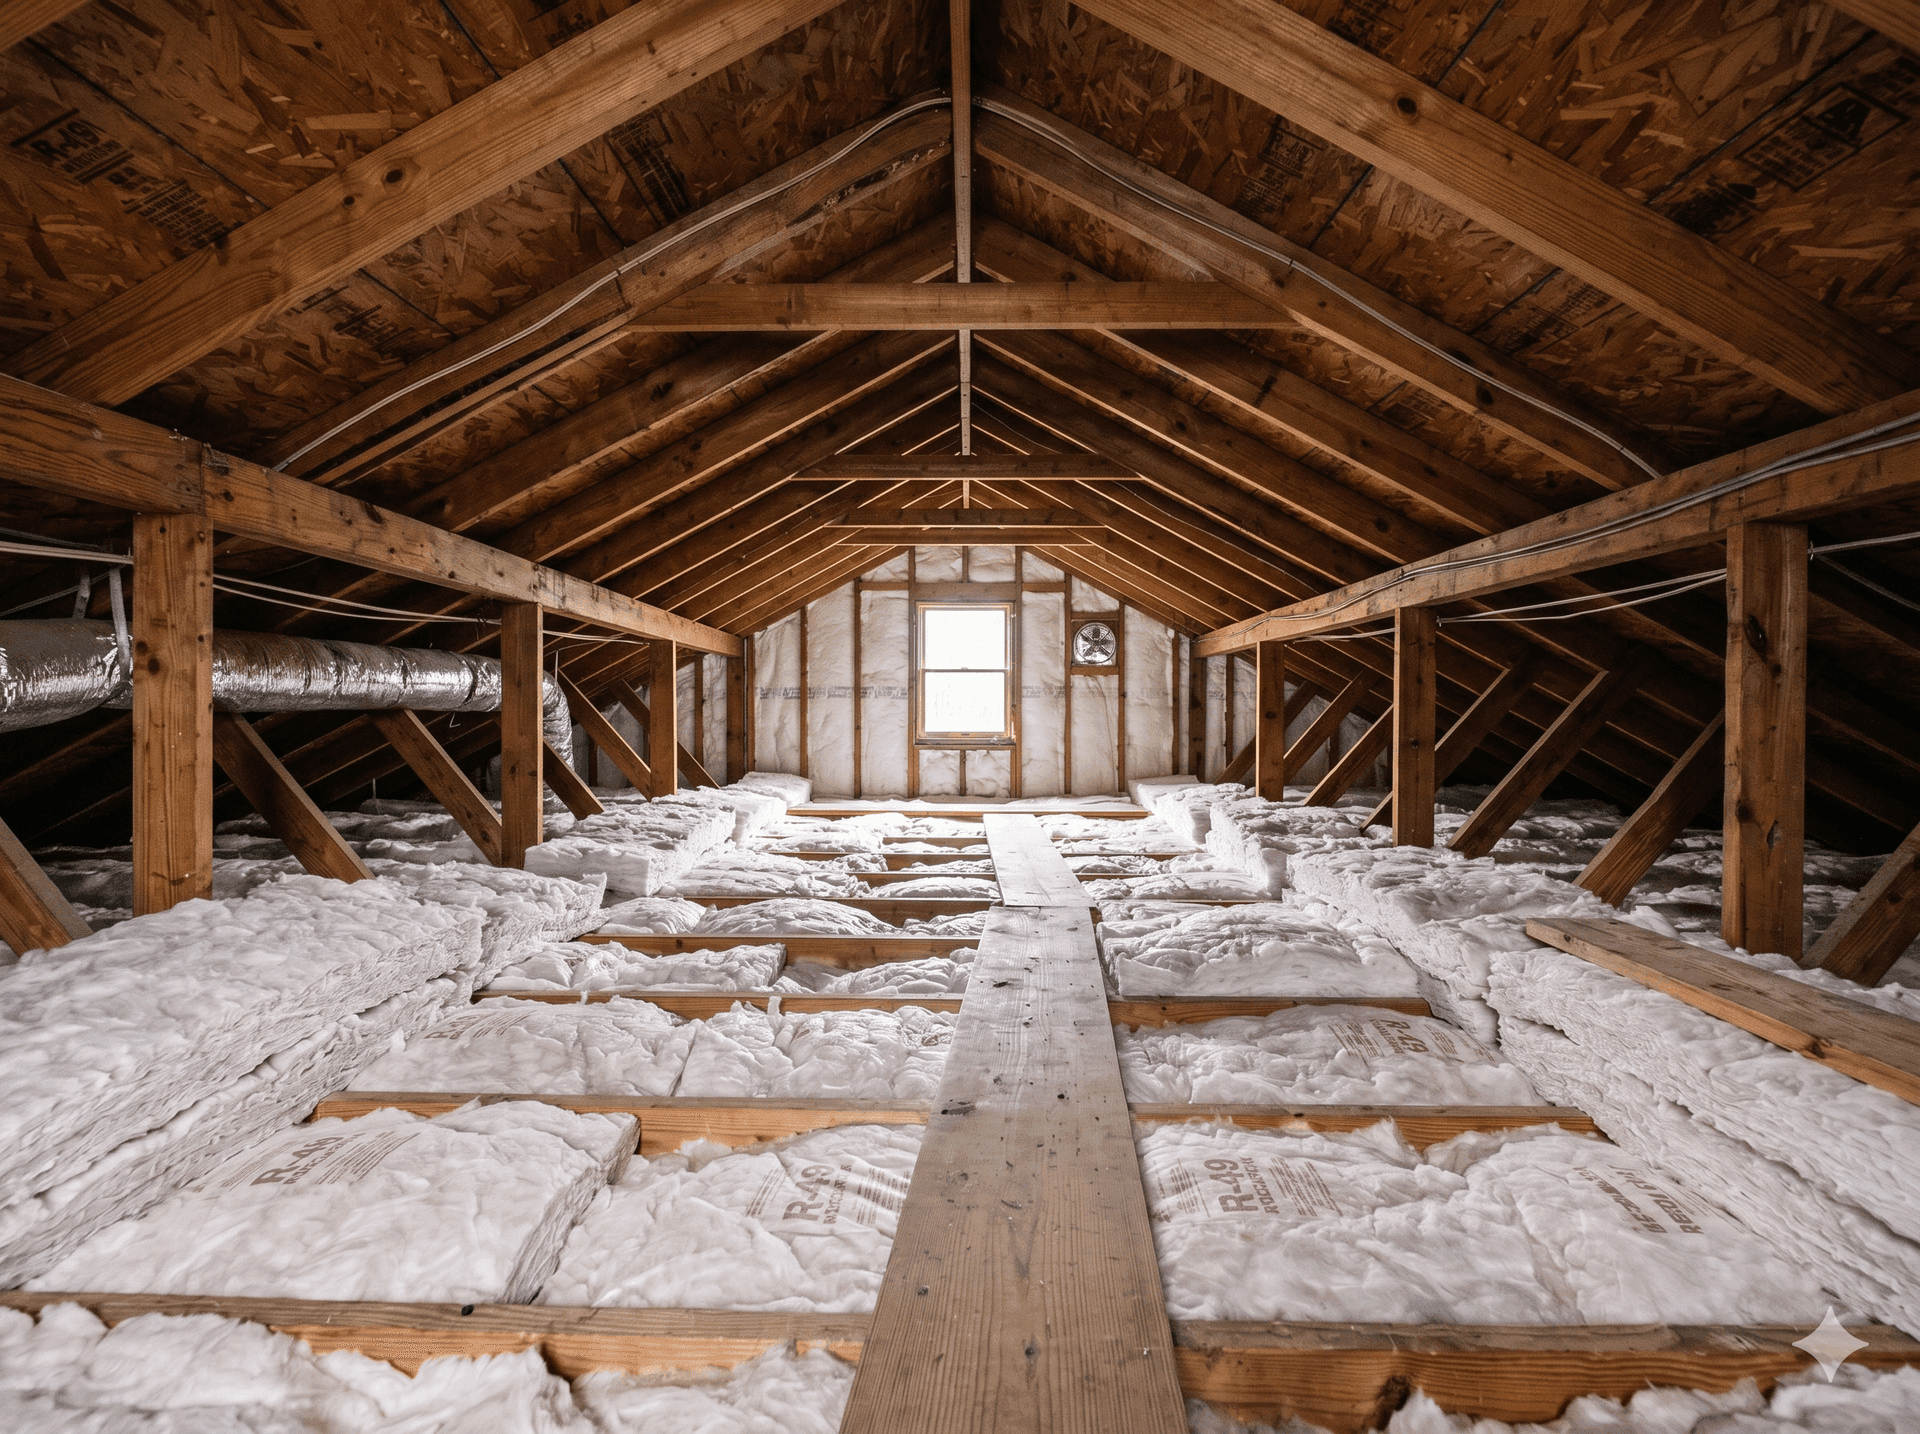
The attic is a stacked system, not a vent count. Three layers, in this order: an air-sealed floor at the bottom, R-49 insulation in the middle, balanced soffit-to-ridge airflow at the top. Build it in that sequence and the deck stays cold, the AC stops long-cycling, and the ice dam never forms in the first place.

01Sealed floor

Heat stops escaping into the attic.

Top plates, can-light penetrations, plumbing chases, attic-stair pull-down — every leak that lets warm interior air slip into the attic gets foamed, gasketed, or covered. The heat that drives an Ohio ice dam comes out of the living space through these leaks; the conditioned air a power fan steals leaves through them too.
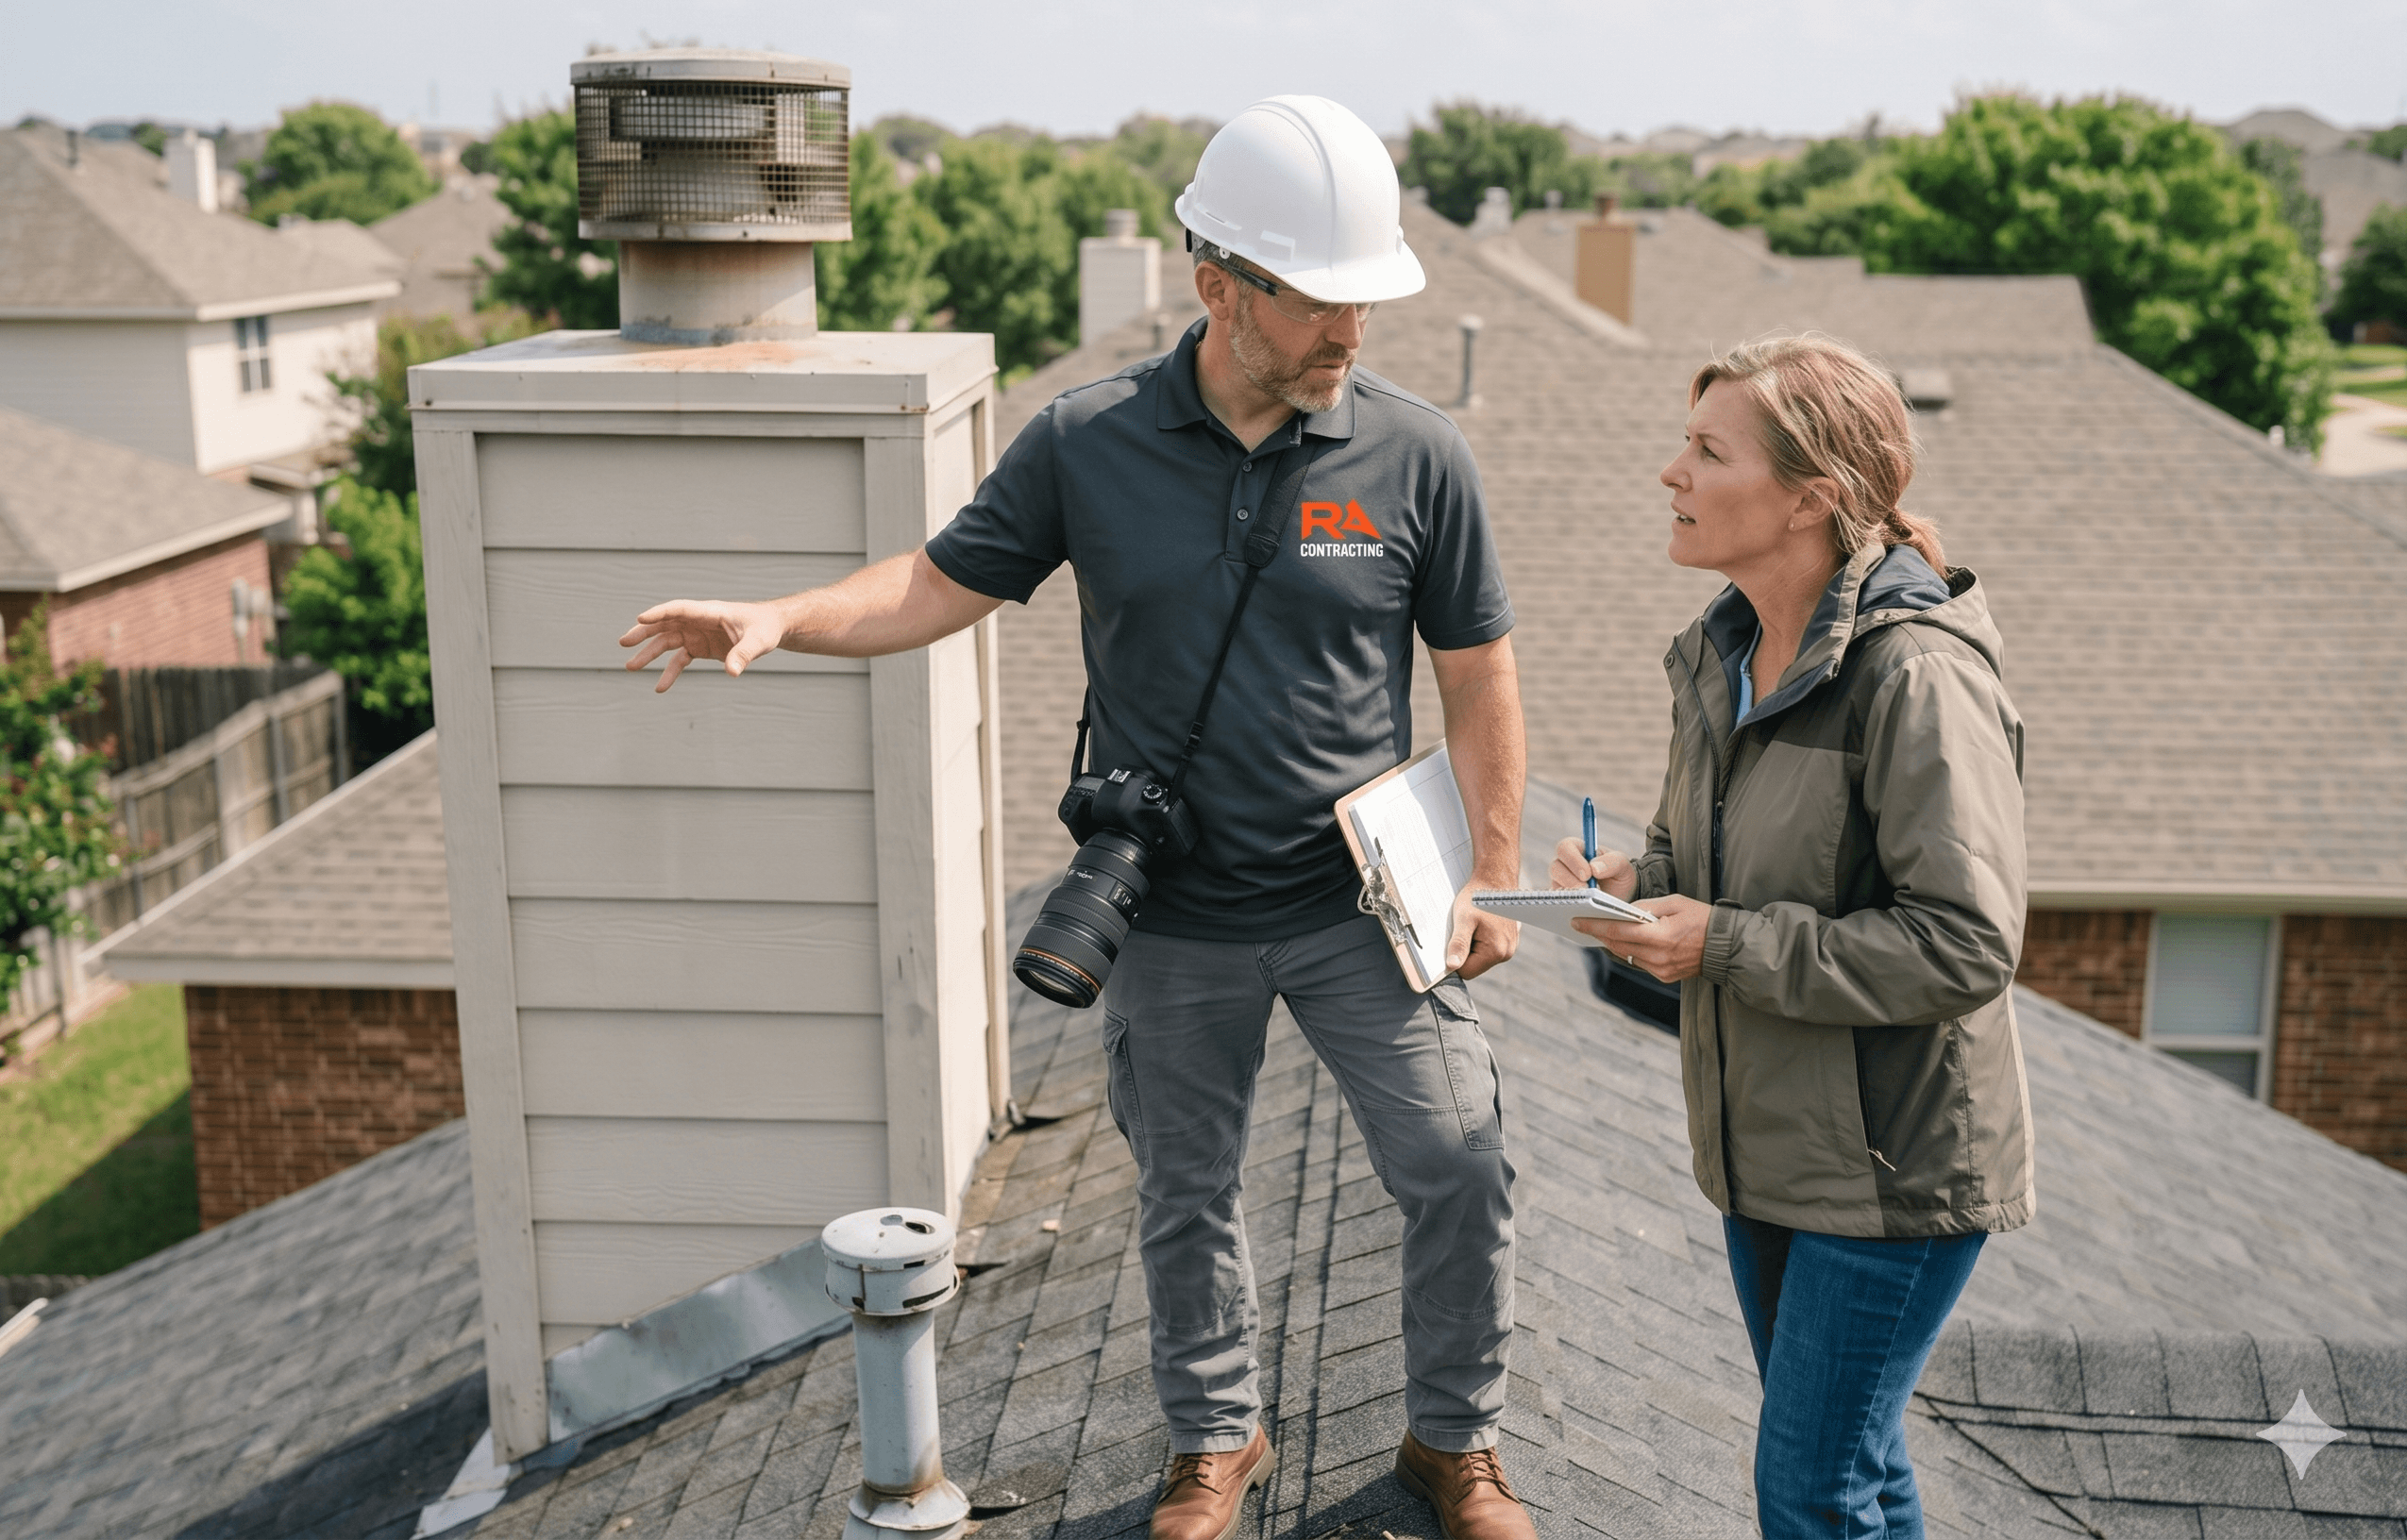
No skipped step. Every penetration counts.

02Insulation layer

Cold attic, warm house.

Ohio code calls for about 16 inches of blown cellulose or fiberglass over the attic floor — Texas homes pay back the same number on the AC bill, usually inside 5–7 years. Blown over the sealed floor, with eave baffles holding the insulation off the soffit so air can still travel up the rafter bay.

Order matters. Insulation over an unsealed floor traps moisture.

03Balanced airflow

Soffit in, ridge out. 50/50.

Once the floor is sealed and the insulation is up to code, balanced airflow keeps the deck cold without burning conditioned air. Half the ventilation comes in at the soffit (under the eaves), half goes out at the ridge (the peak). Verified at install with a smoke pencil at the eave — the air is moving up the rafter bay and out the ridge, not short-circuiting.

Industry-standard 50/50 split. Done after sealing + insulation.

What we install on a balanced-vent scope

Five things on every scope. One we argue against.

Below is the line-by-line scope a balanced-ventilation reroof actually carries — the real install, not the brochure version. The argue-against row at the bottom is the surprise: the power attic fan most contractors push, and the two-paragraph reason we usually talk customers out of it.

Soffit baffles at every eave

The most common reason a "ventilated" attic doesn't breathe: blown insulation has crept up the rafter bays and choked off the soffit intake. Baffles installed at the eave hold the insulation back and keep the air path clear from soffit to ridge. Cheap reroofs skip this; we don't.

Continuous ridge vent — running the length of the peak

A continuous ridge vent is the default exhaust on a balanced system. On hip roofs or roofs with short ridges, where the ridge alone can't move enough air, we add a static off-ridge vent to hit the spec. We never mix a ridge vent and box vents on the same slope — they short-circuit each other.

Bath + kitchen exhaust routed out the roof — never into the attic

Bath fans dumping moisture into the attic are the silent killer of shingles in both states. Texas: the moisture brittles the asphalt mat and feeds mold on the deck underside. Ohio: it freezes on the underside of the deck and drips back as a "leak" the next day. Out the roof, through a proper roof cap, on every reroof.

Actual airflow measured — not assumed off a spec sheet

Before scoping, we measure the airflow at the existing soffit intake and at the ridge or static-vent exhaust. The industry standard is a 50/50 split per ARMA. If the ratio is off — usually too much exhaust because soffits are blocked, or because a ridge vent was added later without opening more intake — the system short-circuits. The reading lives in the report, not in our heads.

Smoke-pencil verification at install

After install, a smoke pencil at the soffit shows the air actually moving up the rafter bay and out the ridge. Verifies the system is balanced and the baffles are clear before we leave the attic. Not on a spec sheet, in the actual rafter bay.

What we usually argue against

Power attic fans, in most homes

Power fans pull conditioned air out of the living space through any leak in the attic floor — raising the AC bill in summer and the heating bill in winter, and creating a negative pressure that can backdraft a gas water heater. Passive ridge + soffit is almost always the right answer. Solar attic fans are the exception when ridge geometry won't allow ridge vent.

Get a balanced-ventilation scope on your houseFree attic walk-through · no vent-fan upsell
The Ohio ice-dam case

The fix is sealing,
insulation, and venting — in that order.

Ice dams are the most-misdiagnosed Ohio roof problem we see. The contractor who sells you another box vent has not actually fixed it. Four honest truths the diagnostic sequence turns on.

01

An Ohio ice dam is not a vent problem first.

Snow melts at the warm part of the roof. It refreezes at the cold eave. Water backs up under the shingle from below. The melt comes from heat escaping into the attic. Most often through unsealed top plates, can-light holes, plumbing chases, or the attic-stair pull-down. Air-sealing is step one, not step three. More vents on a leaky attic floor speeds the heat loss and makes the dam worse.

02

Insulating to code is the second step, not the first.

Ohio code asks the attic to hit about R-49. That is roughly 16 inches of blown cellulose or fiberglass. After the air-seal pass, we top up the insulation to that floor. Order matters. Insulation laid over an unsealed attic floor traps moisture. It also loses real-world R-value as wind washes through it.

03

Statewide ice-barrier rule at the eaves.

Ohio code asks for self-stick ice-and-water shield on the eaves up-slope from the warm wall. On a Cleveland or Solon reroof we extend the shield past code minimum when the building shape calls for it. The shield is the last line of defense if a dam forms anyway.

04

Balanced venting is step three — and earns its place.

Once the attic floor is sealed and the insulation is up to current code, balanced soffit-intake plus ridge-exhaust keeps the deck cold. That stops the dam from forming in the first place. Done in this order, the system holds. Done out of order — vents first, sealing later or not at all — the homeowner spends money on vents that make the heat bill worse. We won't sell vents on top of a leaky attic floor.

§ 12Continue the manual — related to this page

¶ In this trade

Five pages homeowners read next.

See all 12 in Roofing

This page is 01.10 in the manual · part of Roofing · 12 services

Open the Roofing hub →

§ 06Reach the dispatch desk

Air-seal. Insulate. Vent. In that order.

A senior estimator with a smoke pencil, a moisture meter, and an NFA calc — in your attic for an hour. We name the warm spot, write the scope in the order that fixes it, and price it in writing. The diagnostic walk is free.

(214) 578-9961